
It's about 5800 sq ft on a half acre homesite.

Nice and formal, as they requested.

The front staircase (there's a second off the kitchen).

Looking up at the 21' high foyer ceiling.

The formal dining to the left off the foyer.
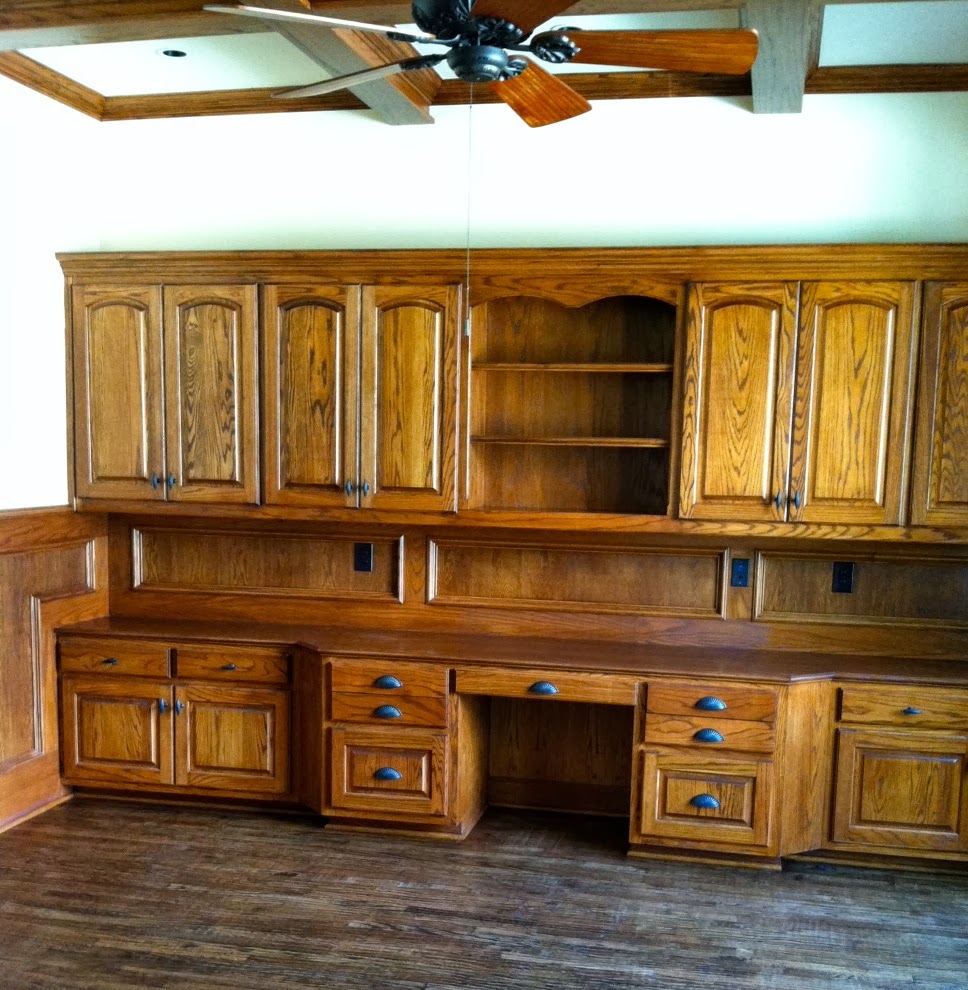
The study to the right off the foyer.
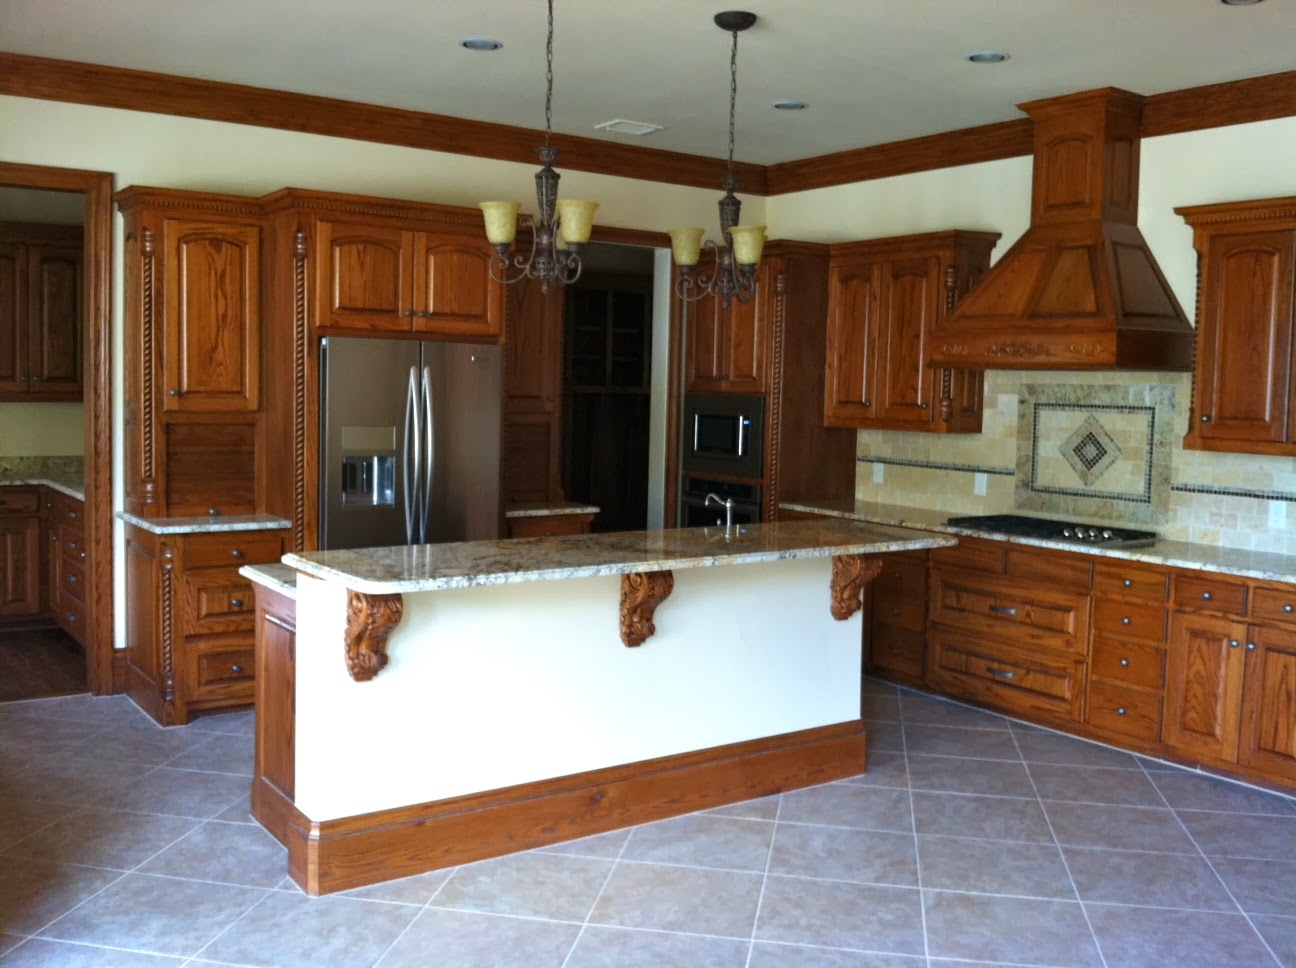
And as the Realtors always point out, "Here's the kitchen". *DUH! I would have never guessed*

The small butler's pantry tucked off behind the kitchen.

A small mud room off the door from the 3-car garage.

One wall in the utility room. It also has space for a second refrig/freezer, and of course the washer and dryer. It is immediately adjacent to the master closet....
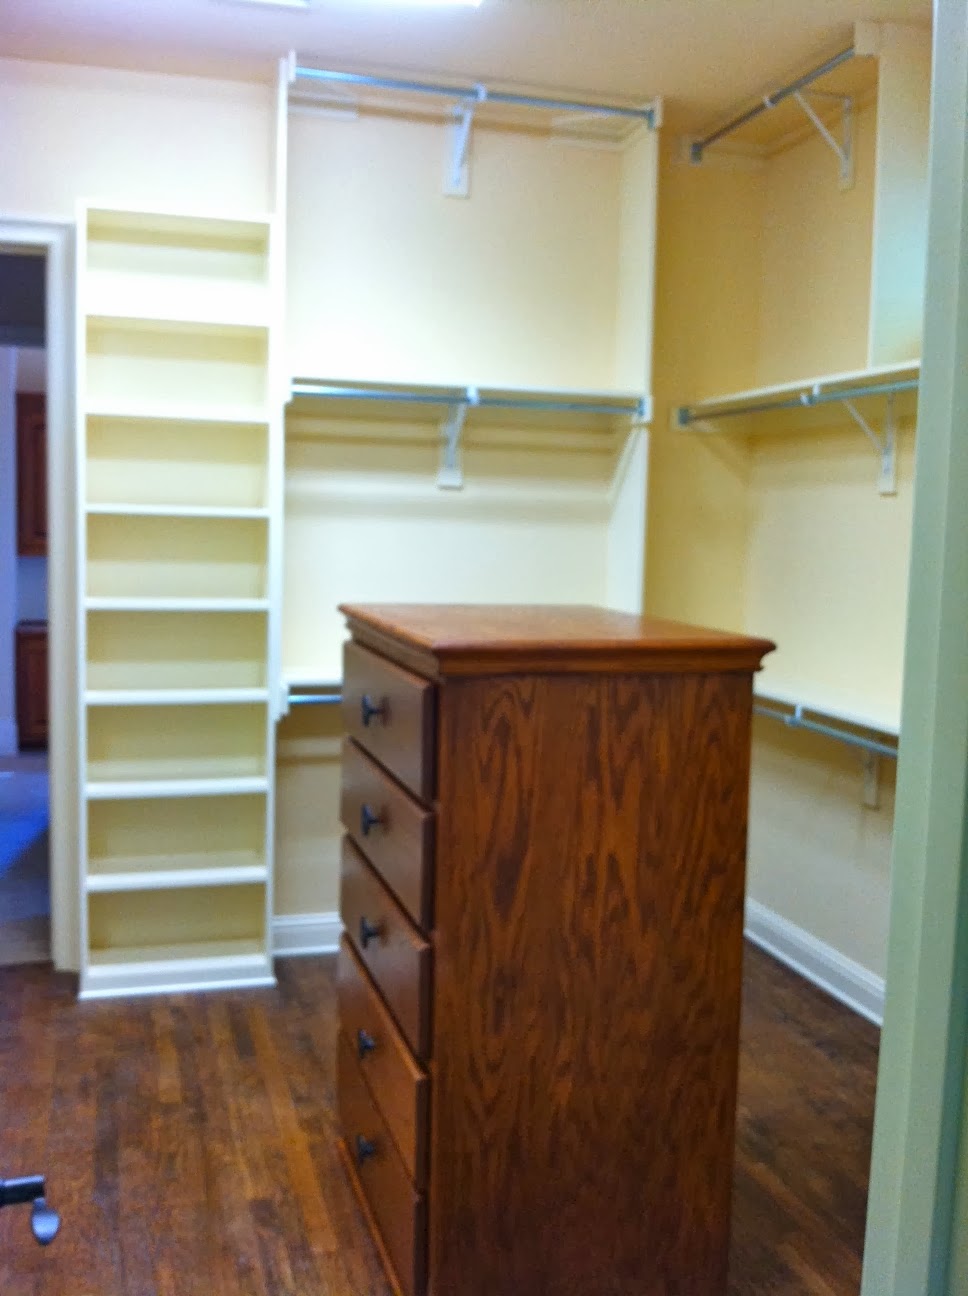
This view shows about 1/3 of the master closet, which opens off the master bath....

Ummmm....

View from the upstairs reading nook.

The chirren's (1) playroom upstairs.

The Juliet balcony overlooking the living room.

:)

Nice, as long as someone else maintains it.
All together there are 5 bedrooms, 4 1/2 baths, 3 living areas, and a 3-car garage. The quality was VERY nice. (I have some incredible craftsmen!) In fact, the building inspector even called it "exceptional". It isn't at all to my personal taste (and those colors!), but I'm not making the payment, so....
Now where was I? Oh yes....retired. :)
S


